
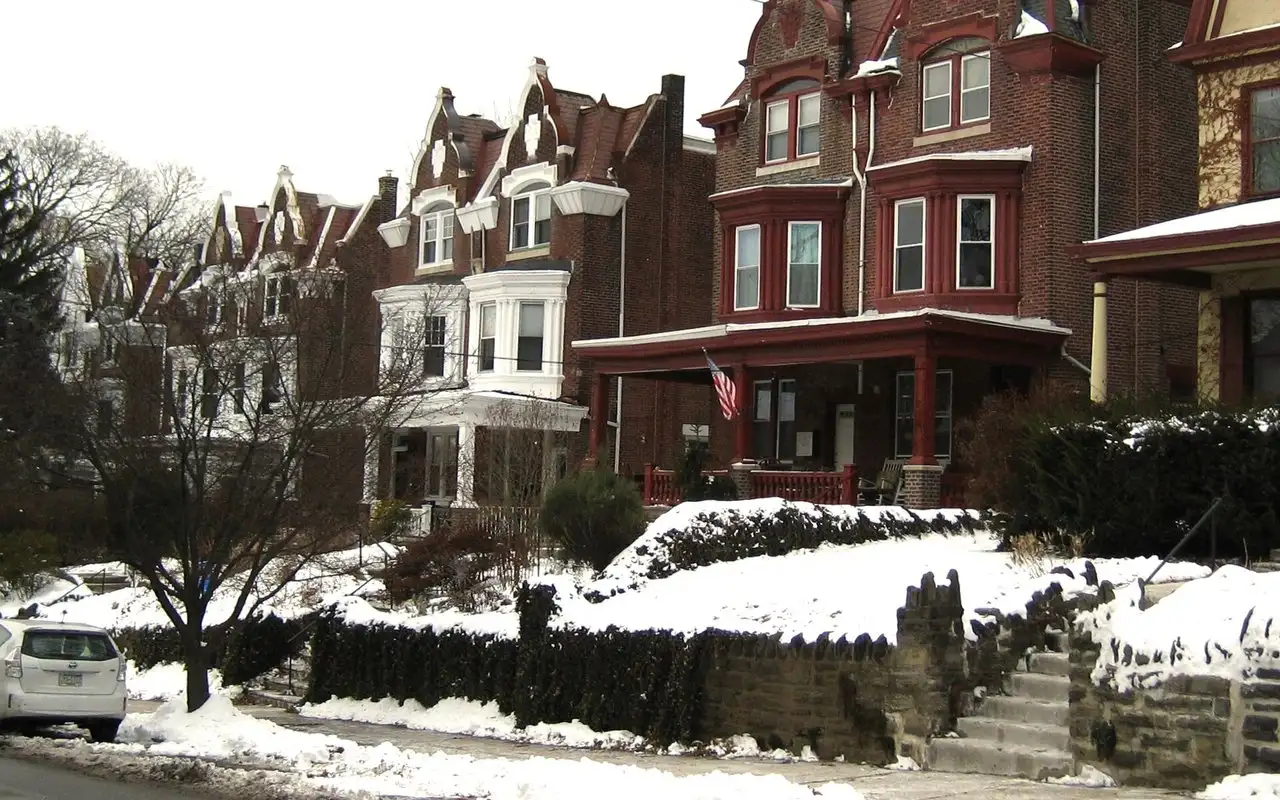
An estate name and a railroad-era neighborhood
In 1750 William Allen, chief justice of the province, built a summer house on Germantown Avenue at Allens Lane and called it Mount Airy. The name spread to the whole area in the early 1800s, but most of today’s houses came much later, once two railroad lines made the trip to Center City easy. The builders favored gray Wissahickon schist, and whole sections went up at once: the Gowen estate lots in the 1880s, Pelham in the 1890s, Sedgwick Farms with its Tudor Revival homes after 1905. A few much older buildings survive along the avenue too, including Upsala and the Gorgas House, both from 1798.
For heating, that history means a lot of large masonry houses designed around a boiler and radiators, with no thought given to air conditioning. Anything added since, from central air to a new boiler, has had to fit around rooms that were never planned for it.
Three floors of radiators
A tall house asks a lot of one boiler. Hot water or steam has to climb two flights to reach the top bedrooms, and those rooms are the first to feel cool on a January night. Trapped air, a sticking vent or a circulator that has lost some of its push can all show up there before anywhere else. Bleeding radiators and checking vents are simple steps. When the top floor never keeps up, putting it on its own zone with its own thermostat is a common fix, and it costs much less than replacing a boiler that is otherwise sound. We check the whole system and price the repair before we begin.
Two households under one roof
Mount Airy’s housing includes large twins, like the late 1800s pairs on Mount Pleasant Avenue. When each half has its own heating and cooling, the two sets of equipment sit on either side of a shared wall, often with only a narrow side yard between the outdoor units. That makes placement the main question when a condenser is added or replaced. A unit set too close to the property line can drone under the neighbor’s window, and one boxed in by a fence or shrubs recirculates its own warm air. We look for a spot on your half with clear air around it and room to service it.
Cooling bedrooms under the slate
Slate roofs last a long time, but nobody wants extra holes cut through one. That is a practical reason to run refrigerant lines down an outside wall rather than up through the roof. Stained glass and leaded windows make a window unit a poor fit, so where there is attic space, an air handler up there is the usual way to cool the upper floors of a stone house, through short duct runs to the bedrooms under the roof.